<-- style PDP --> 57 Sutcliffe Drive, Whitby - Att/Row/Twnhouse for sale for $789,999
  • new
  • for sale

57 Sutcliffe Drive

Whitby, Ontario, L1R 0R1 - Rolling Acres

$789,999

  • Neighbourhood

    Rolling Acres

  • Major Intersection

    Rossland Rd. E + Thickson Rd.

  • Listed Since: 1 day(s)

  • Last update: today

Overview

  • Property Type

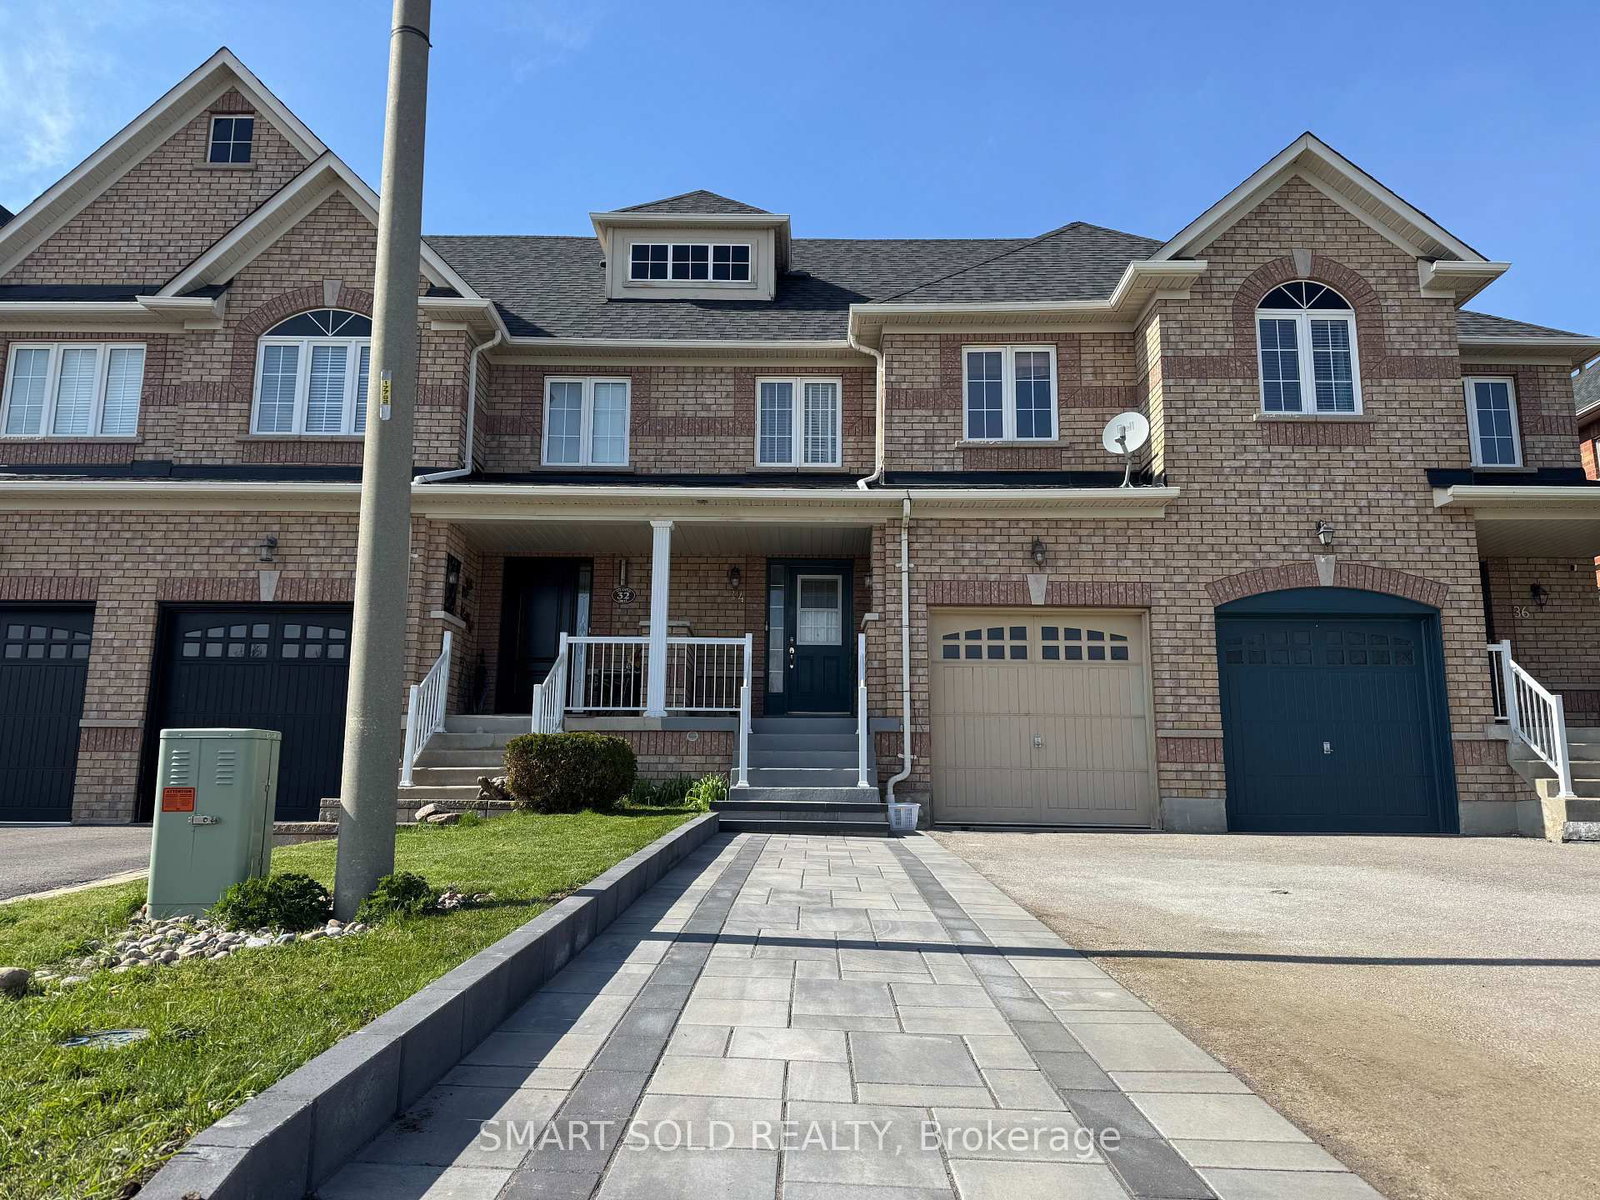
    Att/Row/Twnhouse, 2-Storey

  • Bedrooms

    3

  • Bathrooms

    3

  • Basement

    Finished

  • Kitchen

    1

  • Total Parking

    3 (1 Built-In Garage)

  • Lot Size

    19.69x91.86 (Feet)

  • Taxes

    $5,264.06 (2025)

  • Type

    Freehold

Property Description

Property description for 57 Sutcliffe Drive, Whitby

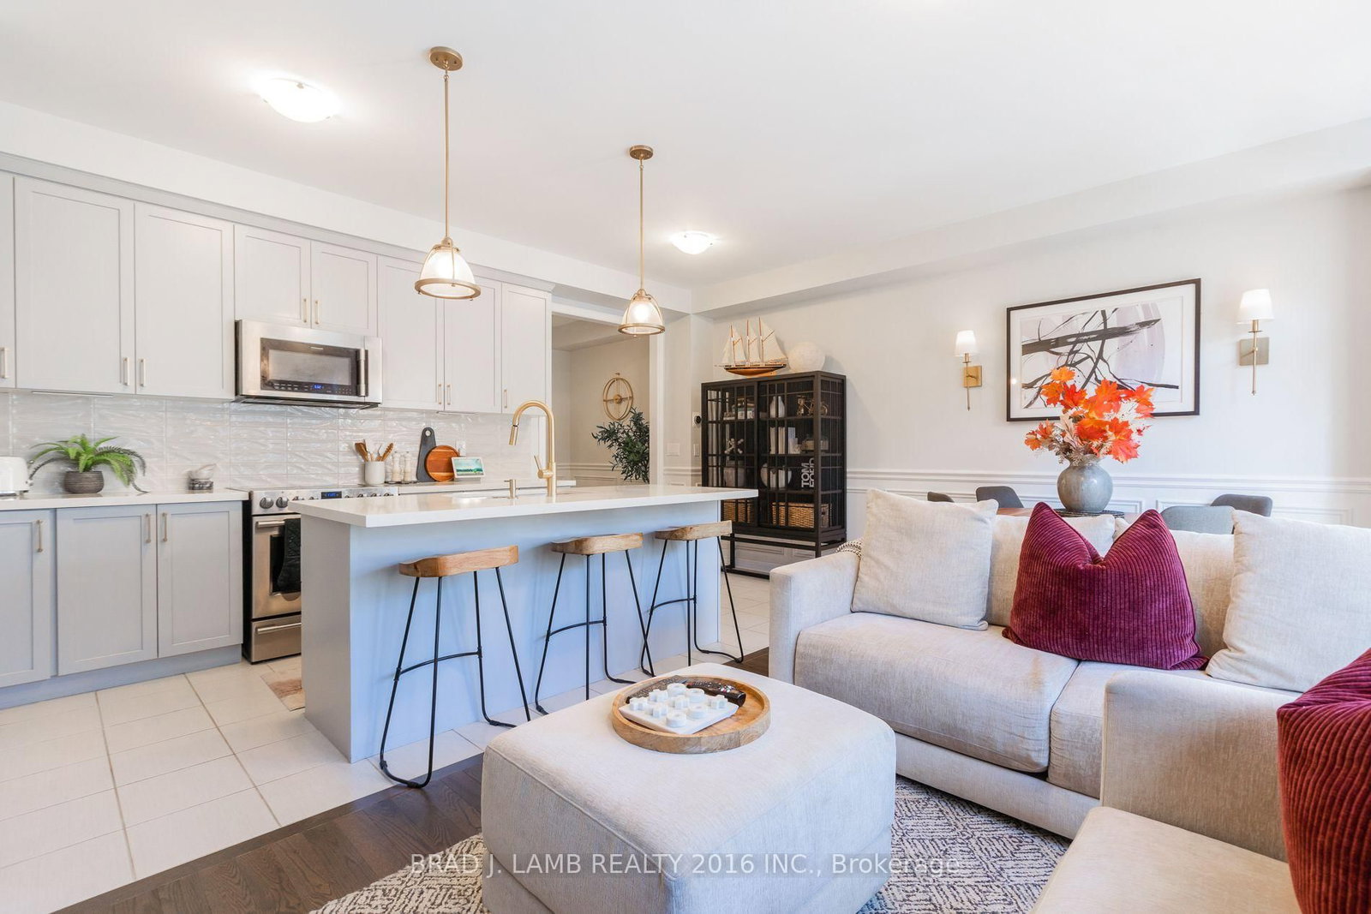
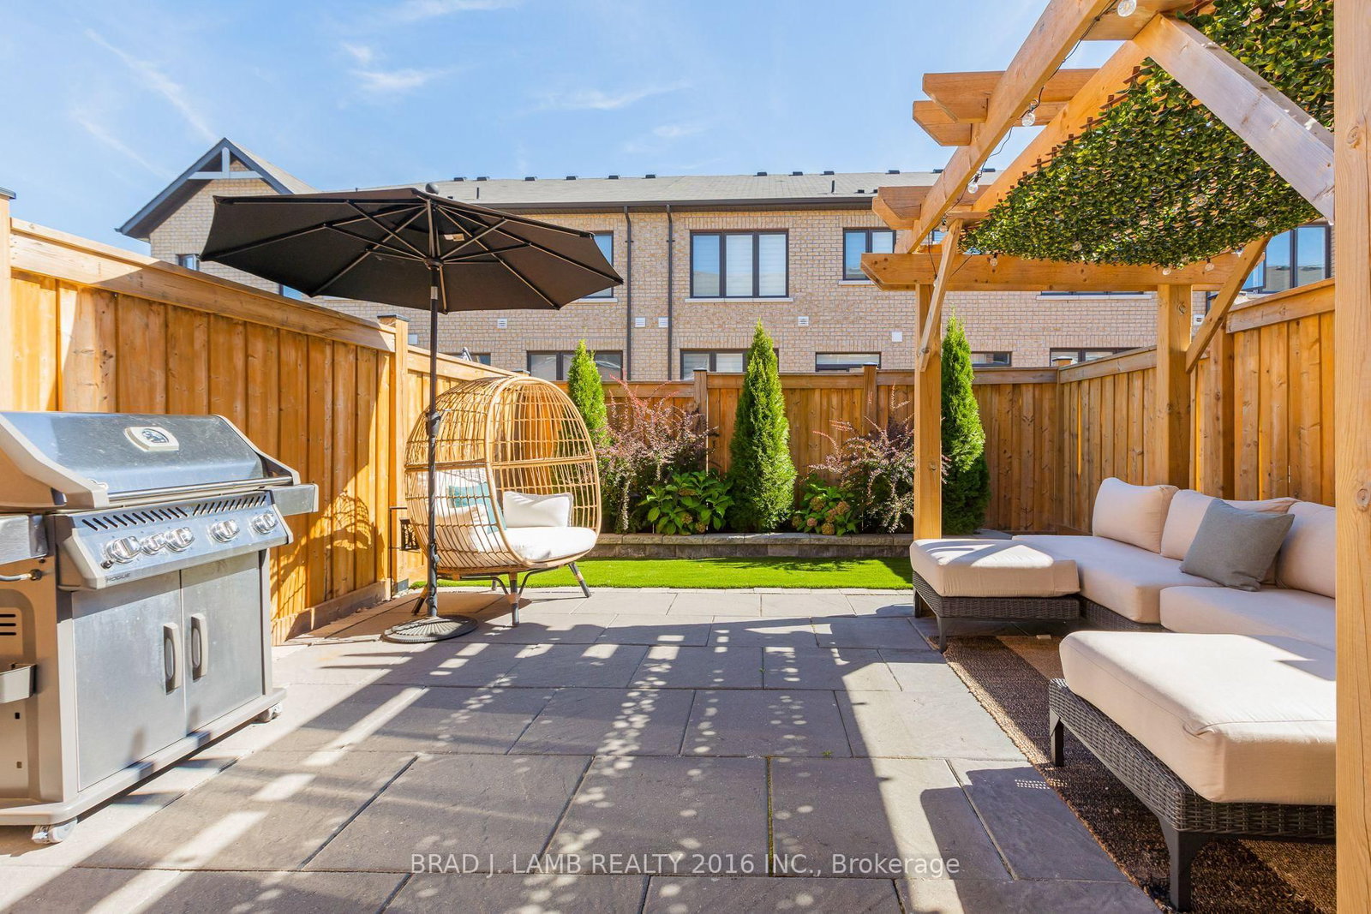
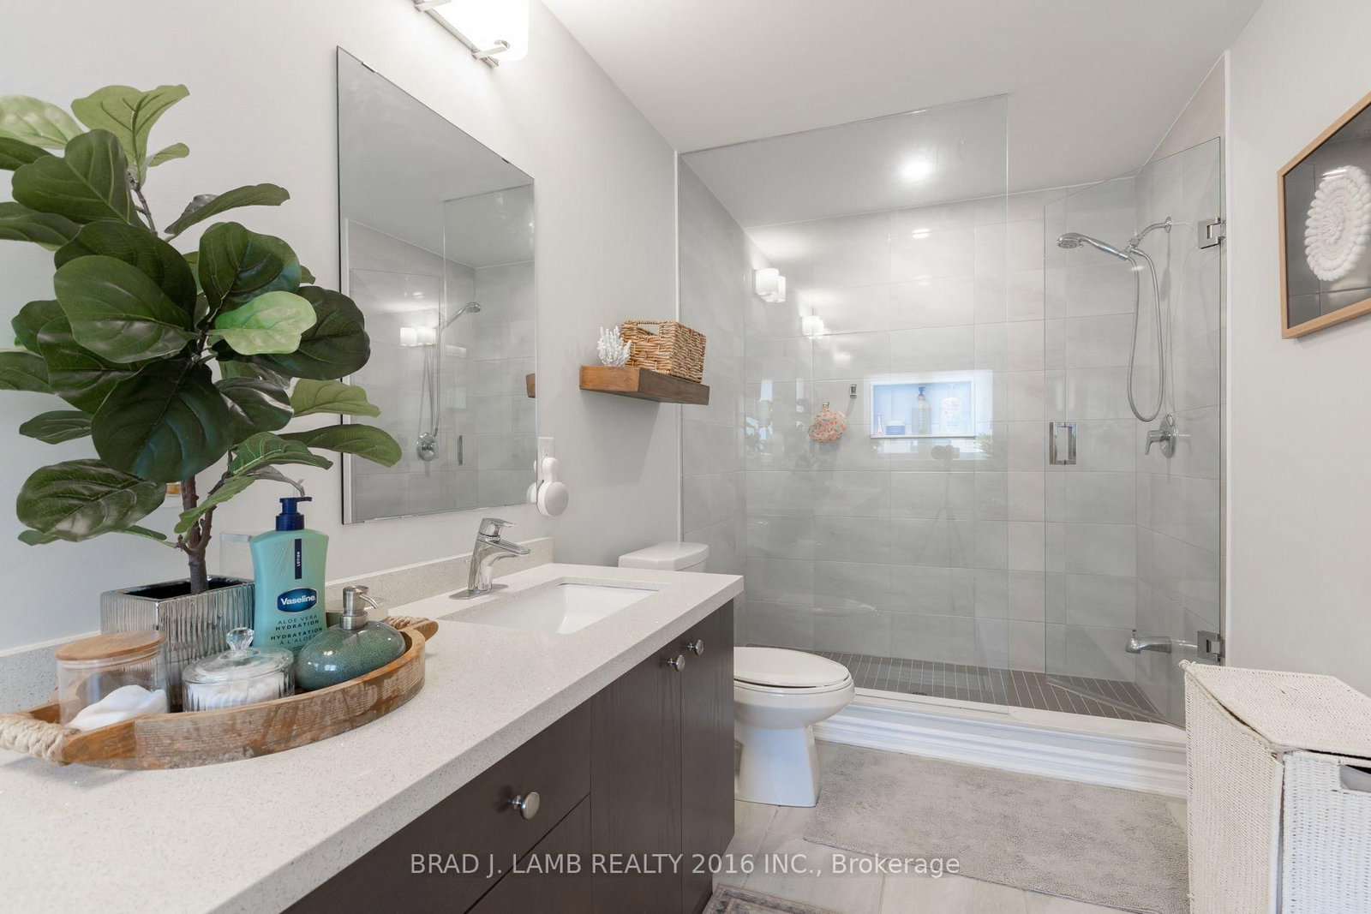
Welcome to this beautifully appointed, 3 bedroom, 2.5 bathroom freehold townhouse, where timeless style meets effortless living. With upgraded finishes and a thoughtful, space-maximizing design, every detail has been carefully considered to create a home that seamlessly blends style, comfort, and functionality. Bright, inviting principal rooms are ideal for everyday living and entertaining, while the well-appointed bedrooms offer comfortable private retreats. Space, flexibility and convenience ... all in one! The finished basement gives you endless possibilities, whether you envision a stylish home office, private gym, media room, or the ultimate hangout space. Plus, a handy crawl space provides valuable storage for seasonal items, keeping your living areas clutter-free. The single car, built-in garage grants direct access to the house adding everyday convenience, while the driveway accommodates two additional vehicles - making parking a breeze! Enjoy your private backyard, perfect for outdoor dining, summer entertaining or relaxing in your own space. Nestled in a quiet neighbourhood, this home offers convenient access to grocery stores, shopping, restaurants and everyday amenities, with an abundance of nearby parks and scenic trails to explore. A sophisticated blend of style, space, privacy and convenience, this exceptional townhouse is ready to welcome you home

Listed by BRAD J. LAMB REALTY 2016 INC.

  • MLS #

    E13872580

  • Sq. Ft

    1100-1500

  • Sq. Ft. Source

    MLS

  • Lot Irregularities

    n/a

  • Year Built

    6-15

  • Pool

    None

  • Drive

    Private

  • Garage

    Built-In, 1 spaces

  • Total Parking

    3

  • Family Room

    N

  • Den

    N

  • Exterior

    Brick

  • Fireplace

    N

  • Roof

    Shingles

  • Foundation

    Poured Concrete

  • Elevator

    N

  • Water View

    n/a

  • Laundry Level

    Lower

  • Heat

    Forced Air

  • A/C

    Central Air

  • Water

    Municipal

  • Water Supply

    n/a

  • Sewers

    Sewers

  • Central Vac

    N

  • Other

    1.803 x 2.057 ft Ground level

    Concrete Floor, Concrete Floor, Double Doors

  • Foyer

    7.811 x 1.803 ft Ground level

    Tile Floor, Access To Garage, Closet

  • Kitchen

    1.88 x 4.902 ft Ground level

    Centre Island, Breakfast Bar, Stainless Steel Appl

  • Living

    2.845 x 3.797 ft Ground level

    hardwood floor, Open Concept, Large Window

  • Dining

    2.477 x 1.829 ft Ground level

    Open Concept, O/Looks Living, W/O To Yard

  • Other

    6.35 x 5.893 ft Ground level

    Sliding Doors, East View, East View

  • 3rd Br

    3.759 x 2.381 ft 2nd level

    Broadloom, Closet, Large Window

  • 2nd Br

    4.083 x 2.743 ft 2nd level

    Broadloom, Closet, Large Window

  • Primary

    3.861 x 3.581 ft 2nd level

    hardwood floor, 5 Pc Ensuite, W/I Closet

  • Other

    1.638 x 1.524 ft 2nd level

    W/I Closet, W/I Closet, W/I Closet

  • Rec

    5.283 x 3.937 ft Bsmt level

    Broadloom, Window, Window

  • Laundry

    5.613 x 1.803 ft Bsmt level

    Concrete Floor, Concrete Floor, Laundry Sink

  • MLS #

    E13872580

  • Sq. Ft

    1100-1500

  • Sq. Ft. Source

    MLS

  • Lot Irregularities

    n/a

  • Year Built

    6-15

  • Pool

    None

  • Drive

    Private

  • Garage

    Built-In, 1 spaces

  • Total Parking

    3

  • Family Room

    N

  • Den

    N

  • Exterior

    Brick

  • Fireplace

    N

  • Roof

    Shingles

  • Foundation

    Poured Concrete

  • Elevator

    N

  • Water View

    n/a

  • Laundry Level

    Lower

  • Heat

    Forced Air

  • A/C

    Central Air

  • Water

    Municipal

  • Water Supply

    n/a

  • Sewers

    Sewers

  • Central Vac

    N

  • Other

    1.803 x 2.057 ft Ground level

    Concrete Floor, Concrete Floor, Double Doors

  • Foyer

    7.811 x 1.803 ft Ground level

    Tile Floor, Access To Garage, Closet

  • Kitchen

    1.88 x 4.902 ft Ground level

    Centre Island, Breakfast Bar, Stainless Steel Appl

  • Living

    2.845 x 3.797 ft Ground level

    hardwood floor, Open Concept, Large Window

  • Dining

    2.477 x 1.829 ft Ground level

    Open Concept, O/Looks Living, W/O To Yard

  • Other

    6.35 x 5.893 ft Ground level

    Sliding Doors, East View, East View

  • 3rd Br

    3.759 x 2.381 ft 2nd level

    Broadloom, Closet, Large Window

  • 2nd Br

    4.083 x 2.743 ft 2nd level

    Broadloom, Closet, Large Window

  • Primary

    3.861 x 3.581 ft 2nd level

    hardwood floor, 5 Pc Ensuite, W/I Closet

  • Other

    1.638 x 1.524 ft 2nd level

    W/I Closet, W/I Closet, W/I Closet

  • Rec

    5.283 x 3.937 ft Bsmt level

    Broadloom, Window, Window

  • Laundry

    5.613 x 1.803 ft Bsmt level

    Concrete Floor, Concrete Floor, Laundry Sink

Thinking of Selling?

Find Out Your Home’s Value in Today’s Market!

No Email or Signup is required to view your home estimate.

estimate your home value

Contact Manoj Kukreja

Sales Representative,
Century 21 People’s Choice Realty Inc.,
Brokerage
(647) 576 - 2100

Manoj profile avatar

Property History

Property history for 57 Sutcliffe Drive, Whitby

This property has been sold 1 time before. Create your free account to explore sold prices, detailed property history, and more insider data.

Sign In / Register

Mortgage Calculator

This data is for informational purposes only.

Mortgage Payment per month

Principal Amount

Interest

Total Payable

Amortization

Amortization

Closing Cost Calculator

This data is for informational purposes only.

Closing Cost Total for this property

Total Cash flow for purchasing this property

Down Payment(%)*
Additional information

Provincial Land Transfer Tax

Ontario Land Transfer Tax Rebate

Toronto Land Transfer Tax

Toronto Land Transfer Tax Rebate

PST on CMHC Insurance Premium

Lawyer Fees

$2,825

Government Registration Fee's

$164

Title Insurance

Closing Cost Total

Total Cash flow for purchasing this property

Provincial Land Transfer Tax

Ontario Land Transfer Tax Rebate

Toronto Land Transfer Tax

Toronto Land Transfer Tax Rebate

PST on CMHC Insurance Premium

Lawyer Fees

$2,825

Government Registarion Fee's

$164

Title Insurance

Down Payment(%)*

* A down payment of less than 20% is permitted only for first-time home buyers purchasing their principal residence. The minimum down payment required is 5% for the portion of the purchase price up to $500,000, and 10% for the portion between $500,000 and $1,500,000. For properties priced over $1,500,000, a minimum down payment of 20% is required.

Thinking of Selling?

Find Out Your Home’s Value in Today’s Market!

No Email or Signup is required to view your home estimate.

estimate your home value

Contact Manoj Kukreja

Sales Representative, Century 21 People’s Choice Realty Inc., Brokerage
(647) 576 - 2100

Manoj profile avatar

Recent Sold Listings in Rolling Acres, Whitby

Popular Cities